
Residential · Accessory Dwelling Units
Structural Engineering for Backyard ADUs & Garage Conversions
From backyard cottages and detached ADUs to garage conversions and additions, we design the structure behind ADUs that make the most of every square foot. We work closely with homeowners and architects to understand the design intent and create elegant structural solutions that are efficient, buildable, and reflecting the architecture.
If ADUs are an important part of your practice, we can become the structural engineering arm of your production team. We learn how you design, what your projects need, and how your team works — building a consistent process together that makes every ADU faster, smoother, and easier to deliver.
Featured work
ADU Projects
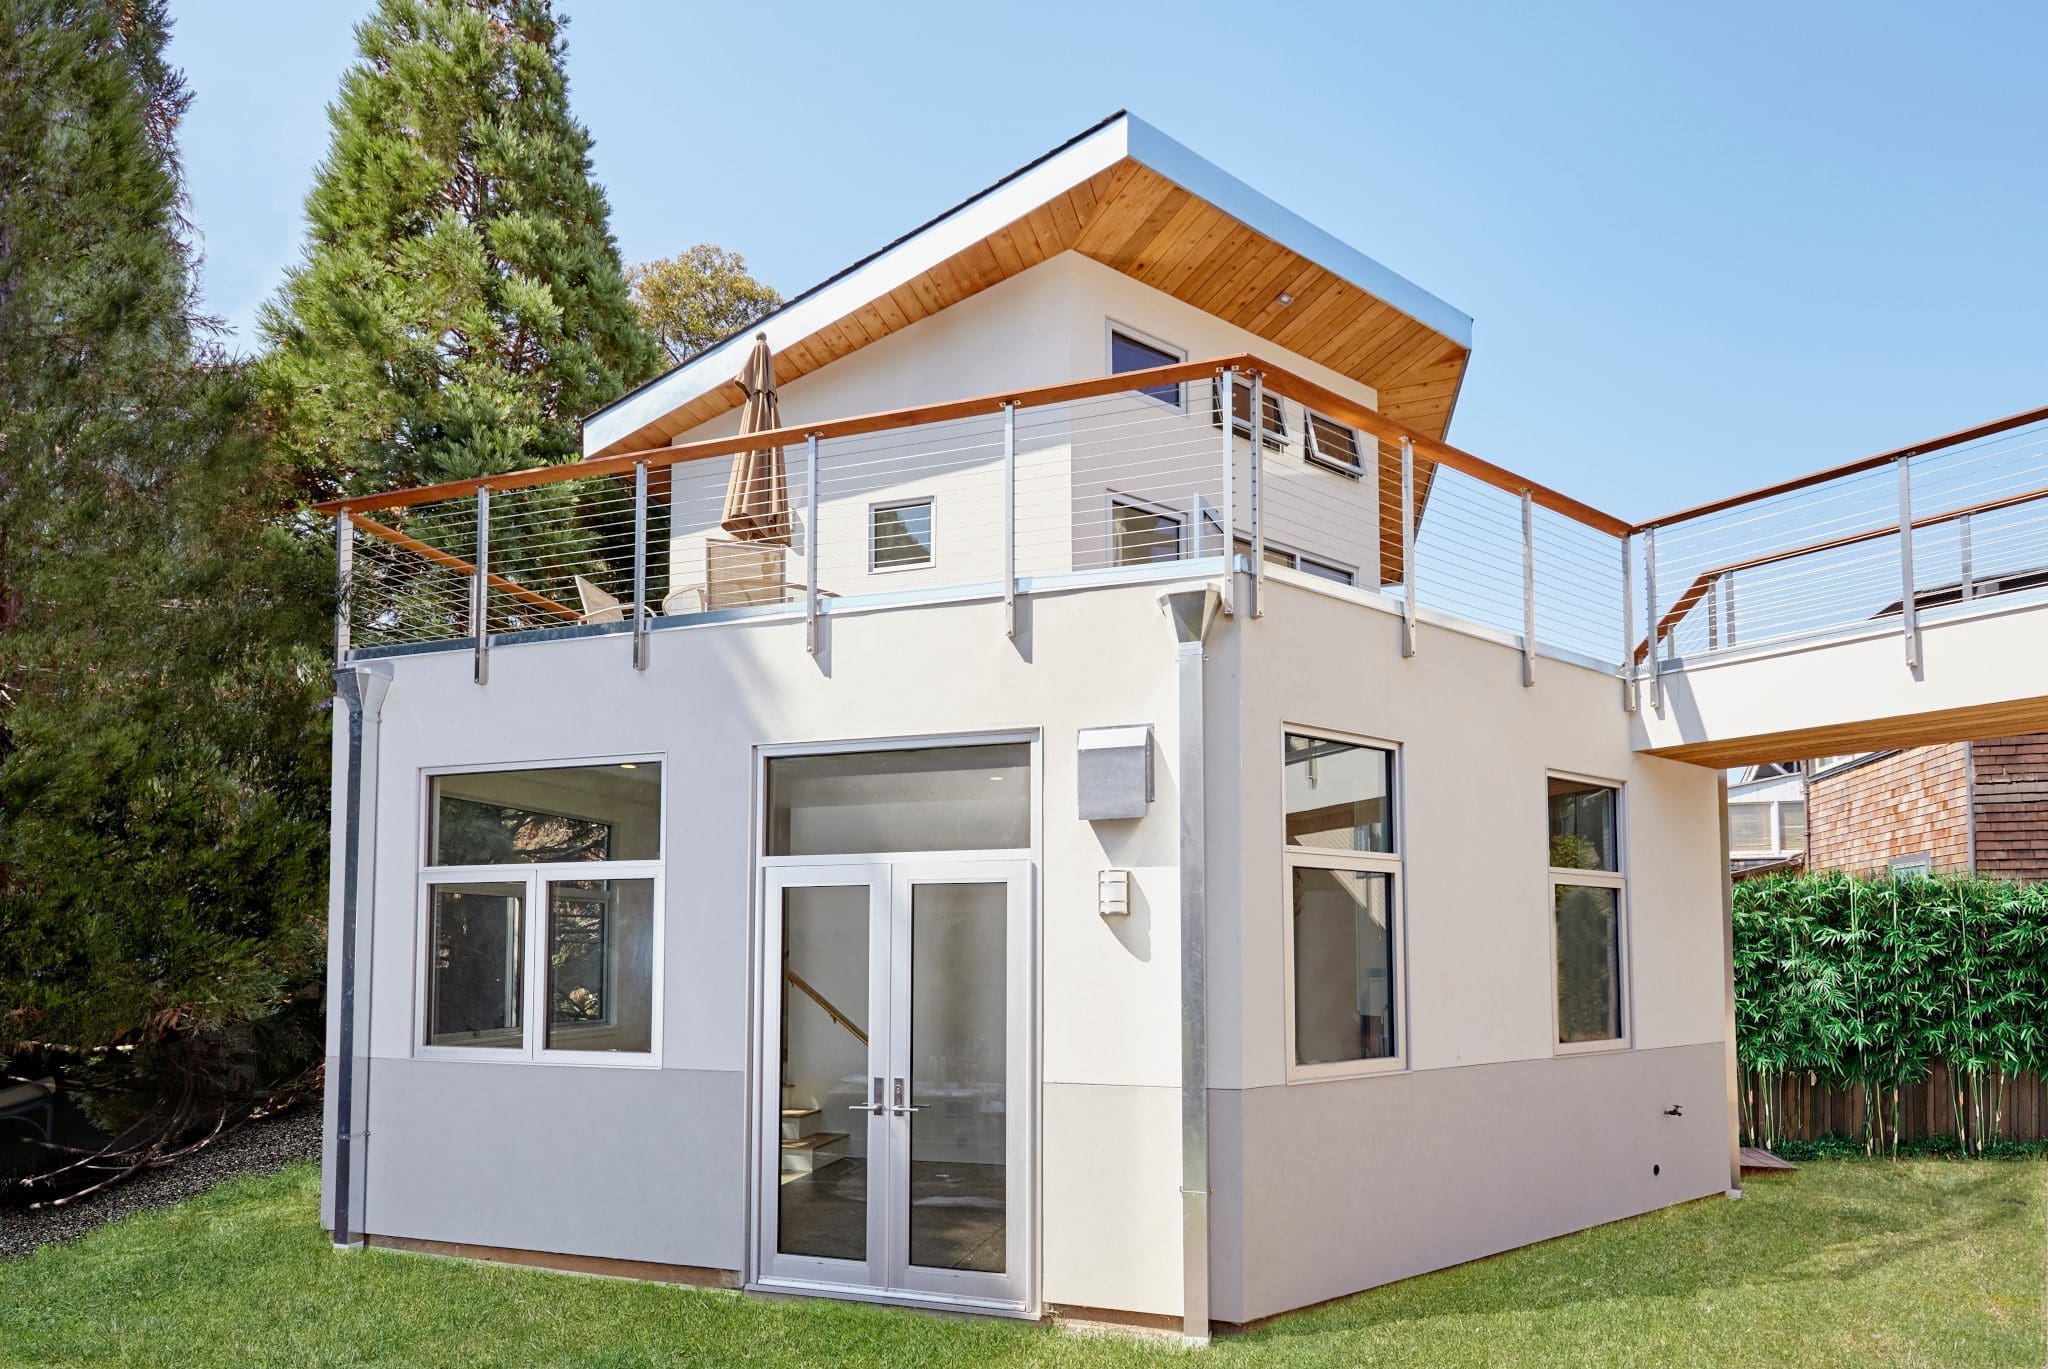
Backyard ADU · Loft
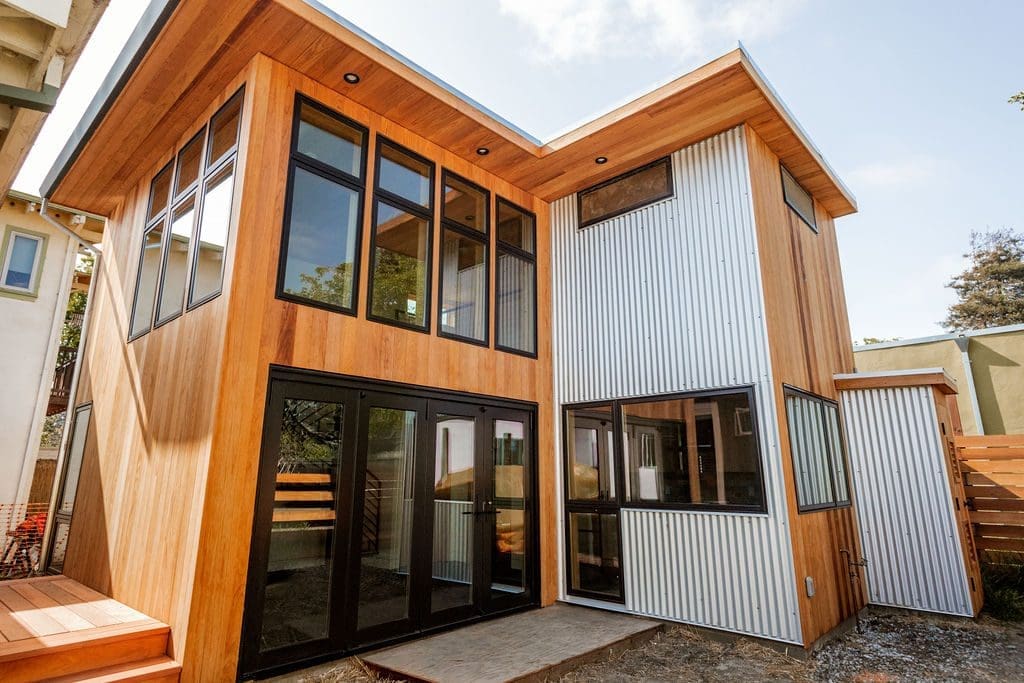
A full-height living area opening to the backyard, plus a two-story loft reached by spiral stairs — framed shallow to fit the 16-foot height limit.

Backyard ADU
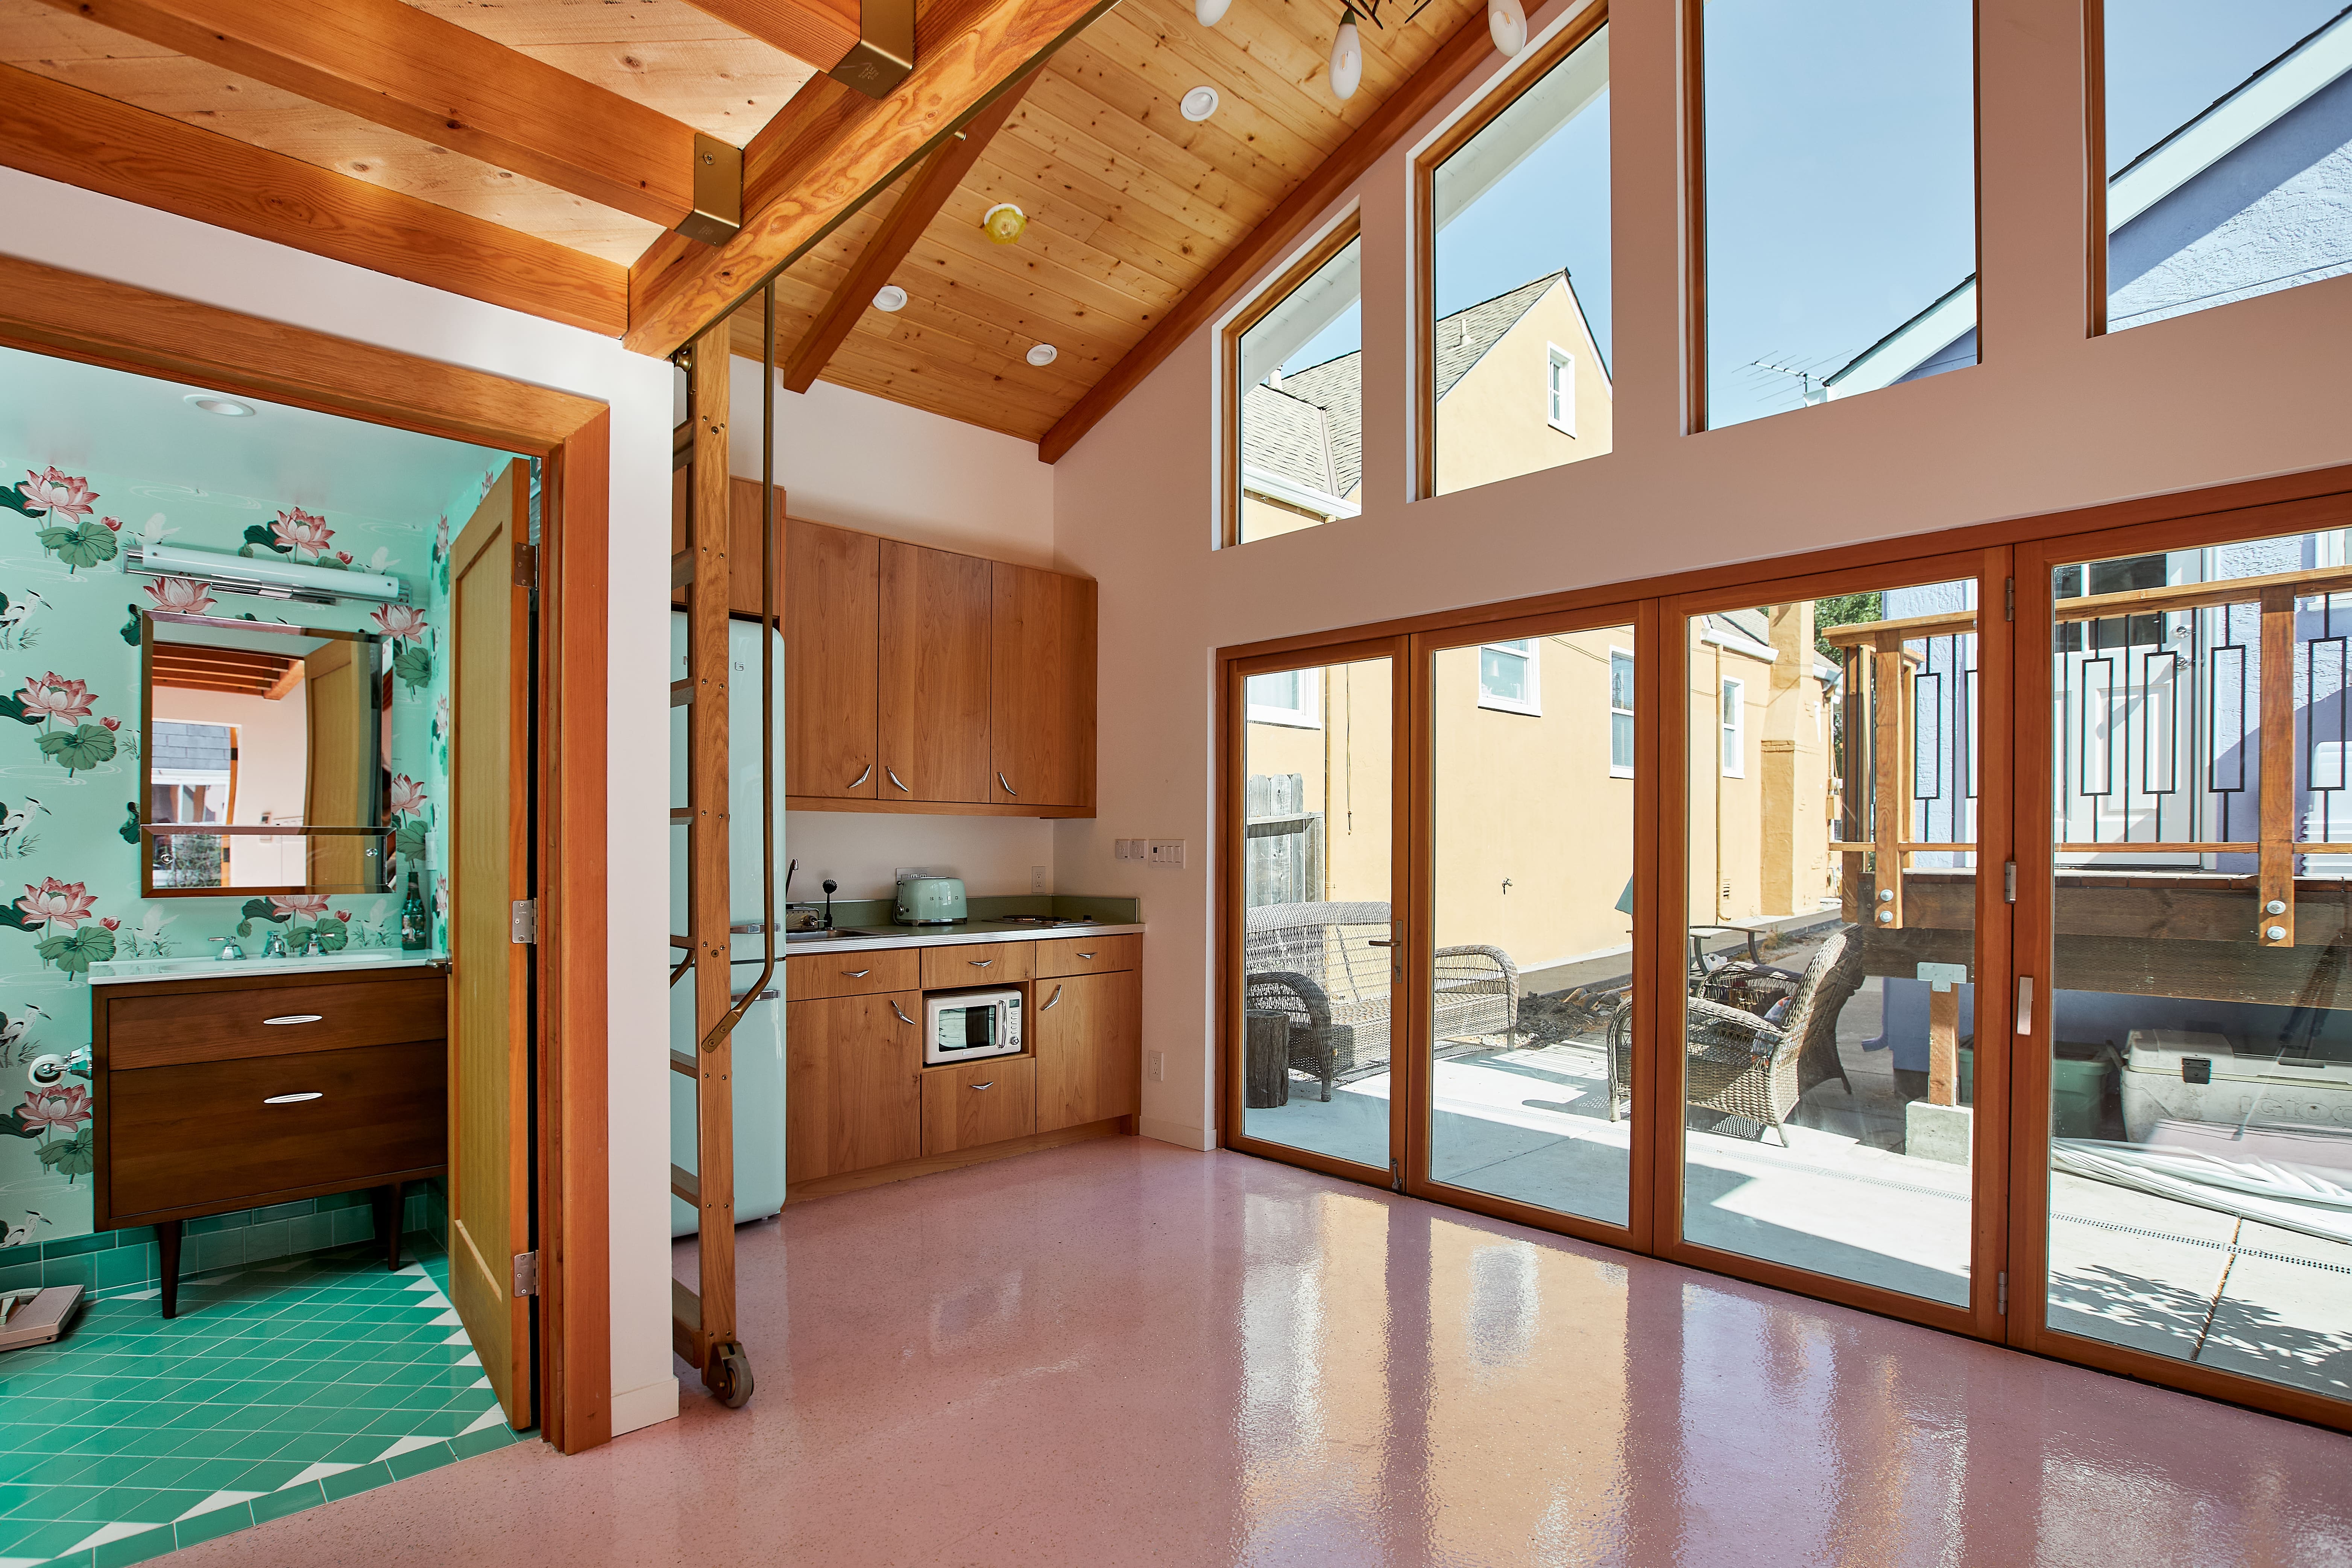
A compact, versatile backyard unit with vaulted ceilings and exposed structural lumber. A cutie and a beauty.
Garage replacement
A ground-up garage replacement with a spacious plan under 400 sq ft, opened up by a large bank of front openings and high vaulted open-joist ceilings.
Garage conversion · Addition
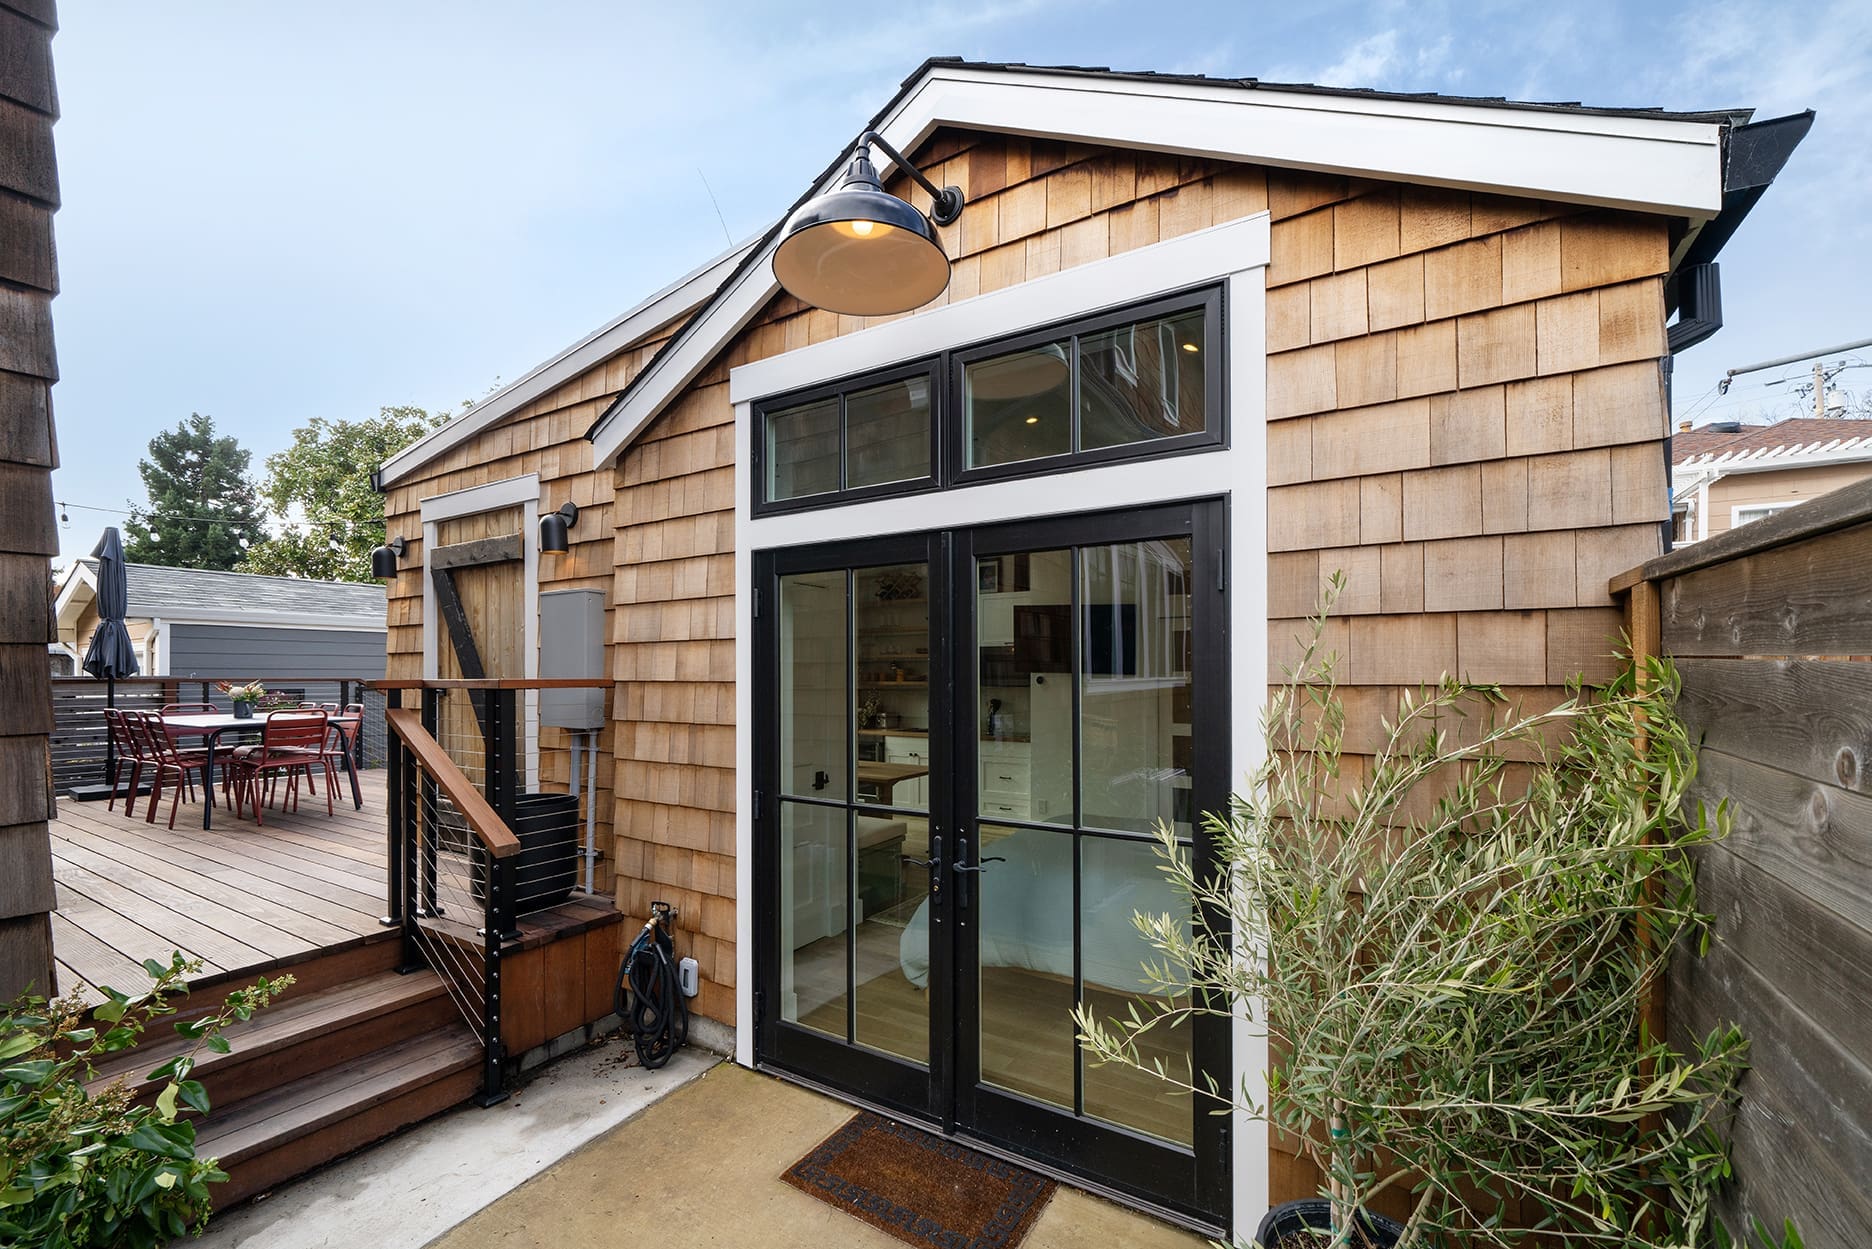
A former single-car garage turned rear-yard studio, reusing the existing framing with an addition on the backyard side.
Studio conversion · New foundation
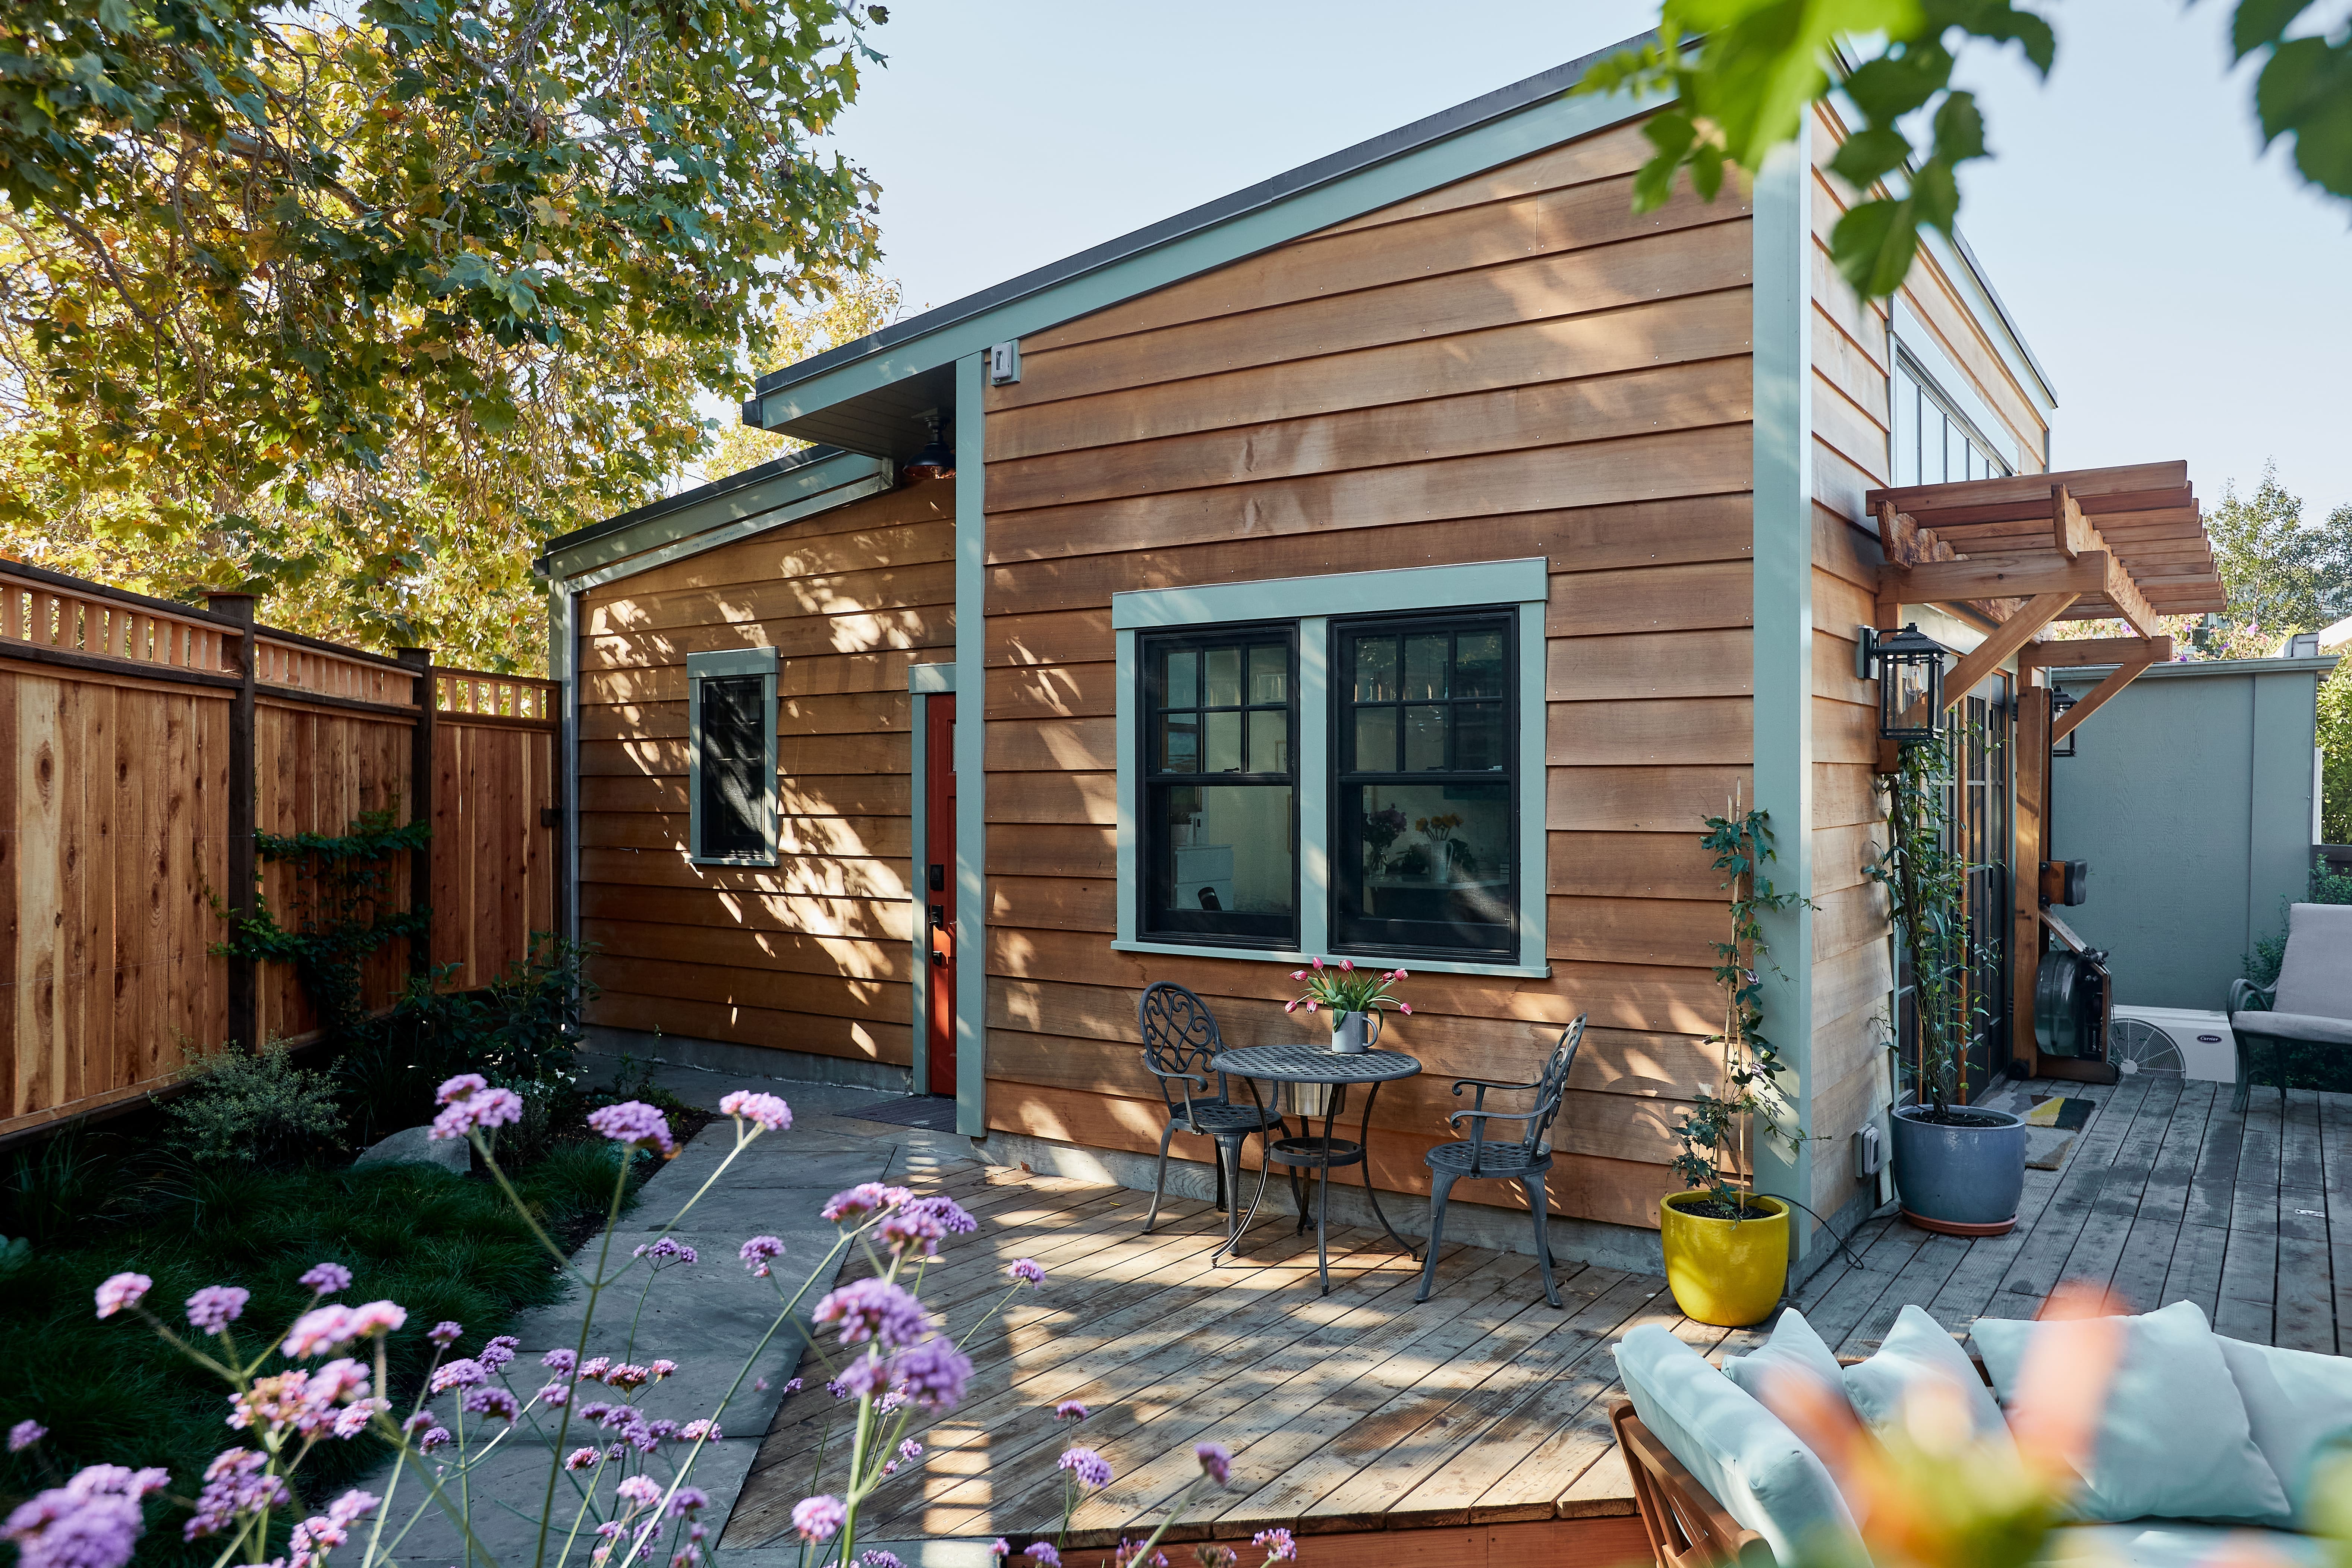
An existing studio rebuilt as a rear-yard ADU — framing kept on the property line, upgraded with a new foundation and slab for better performance.
Second unit · Adams Point
A flexible accessory dwelling unit completed in Oakland’s Adams Point neighborhood.
Planning an ADU?
Tell us about your lot, your existing structure and your goals. We’ll help you figure out what’s buildable and get your structural design ready for permit.
or call 415.754.3644